Six Weeks Free!See Terms
Six Weeks Free!
Move by 10/16. Call for details.
Messina
Prices Starting At
$1,179/month
1 Bed
1 Bath
636square feet
General
Bedrooms:1
Type:Apartment
Bathrooms:1
Availability:Available
Rent:
Prices Starting At $1,179
Lease Length:7to13 month
Deposit:Based on Credit
Square Footage:636square feet
Available Apartments
| Apartment | Building | Price* | Availability | |||||||||||||||||
|---|---|---|---|---|---|---|---|---|---|---|---|---|---|---|---|---|---|---|---|---|
| 090 | 10 |
$1,179
Details
Unit Term Pricing - 090
Indicates lowest term price |
Available Now | |||||||||||||||||
| 075 | 9 |
$1,226
Details
Unit Term Pricing - 075
Indicates lowest term price |
Available on October 6, 2026 | |||||||||||||||||
| 005 | 1 |
$1,226
Details
Unit Term Pricing - 005
Indicates lowest term price |
Available on October 23, 2026 | |||||||||||||||||
* Prices subject to change. Price range shows for leases between 7 and 13 months long. Click Details to see all available term prices.
Floorplan Description
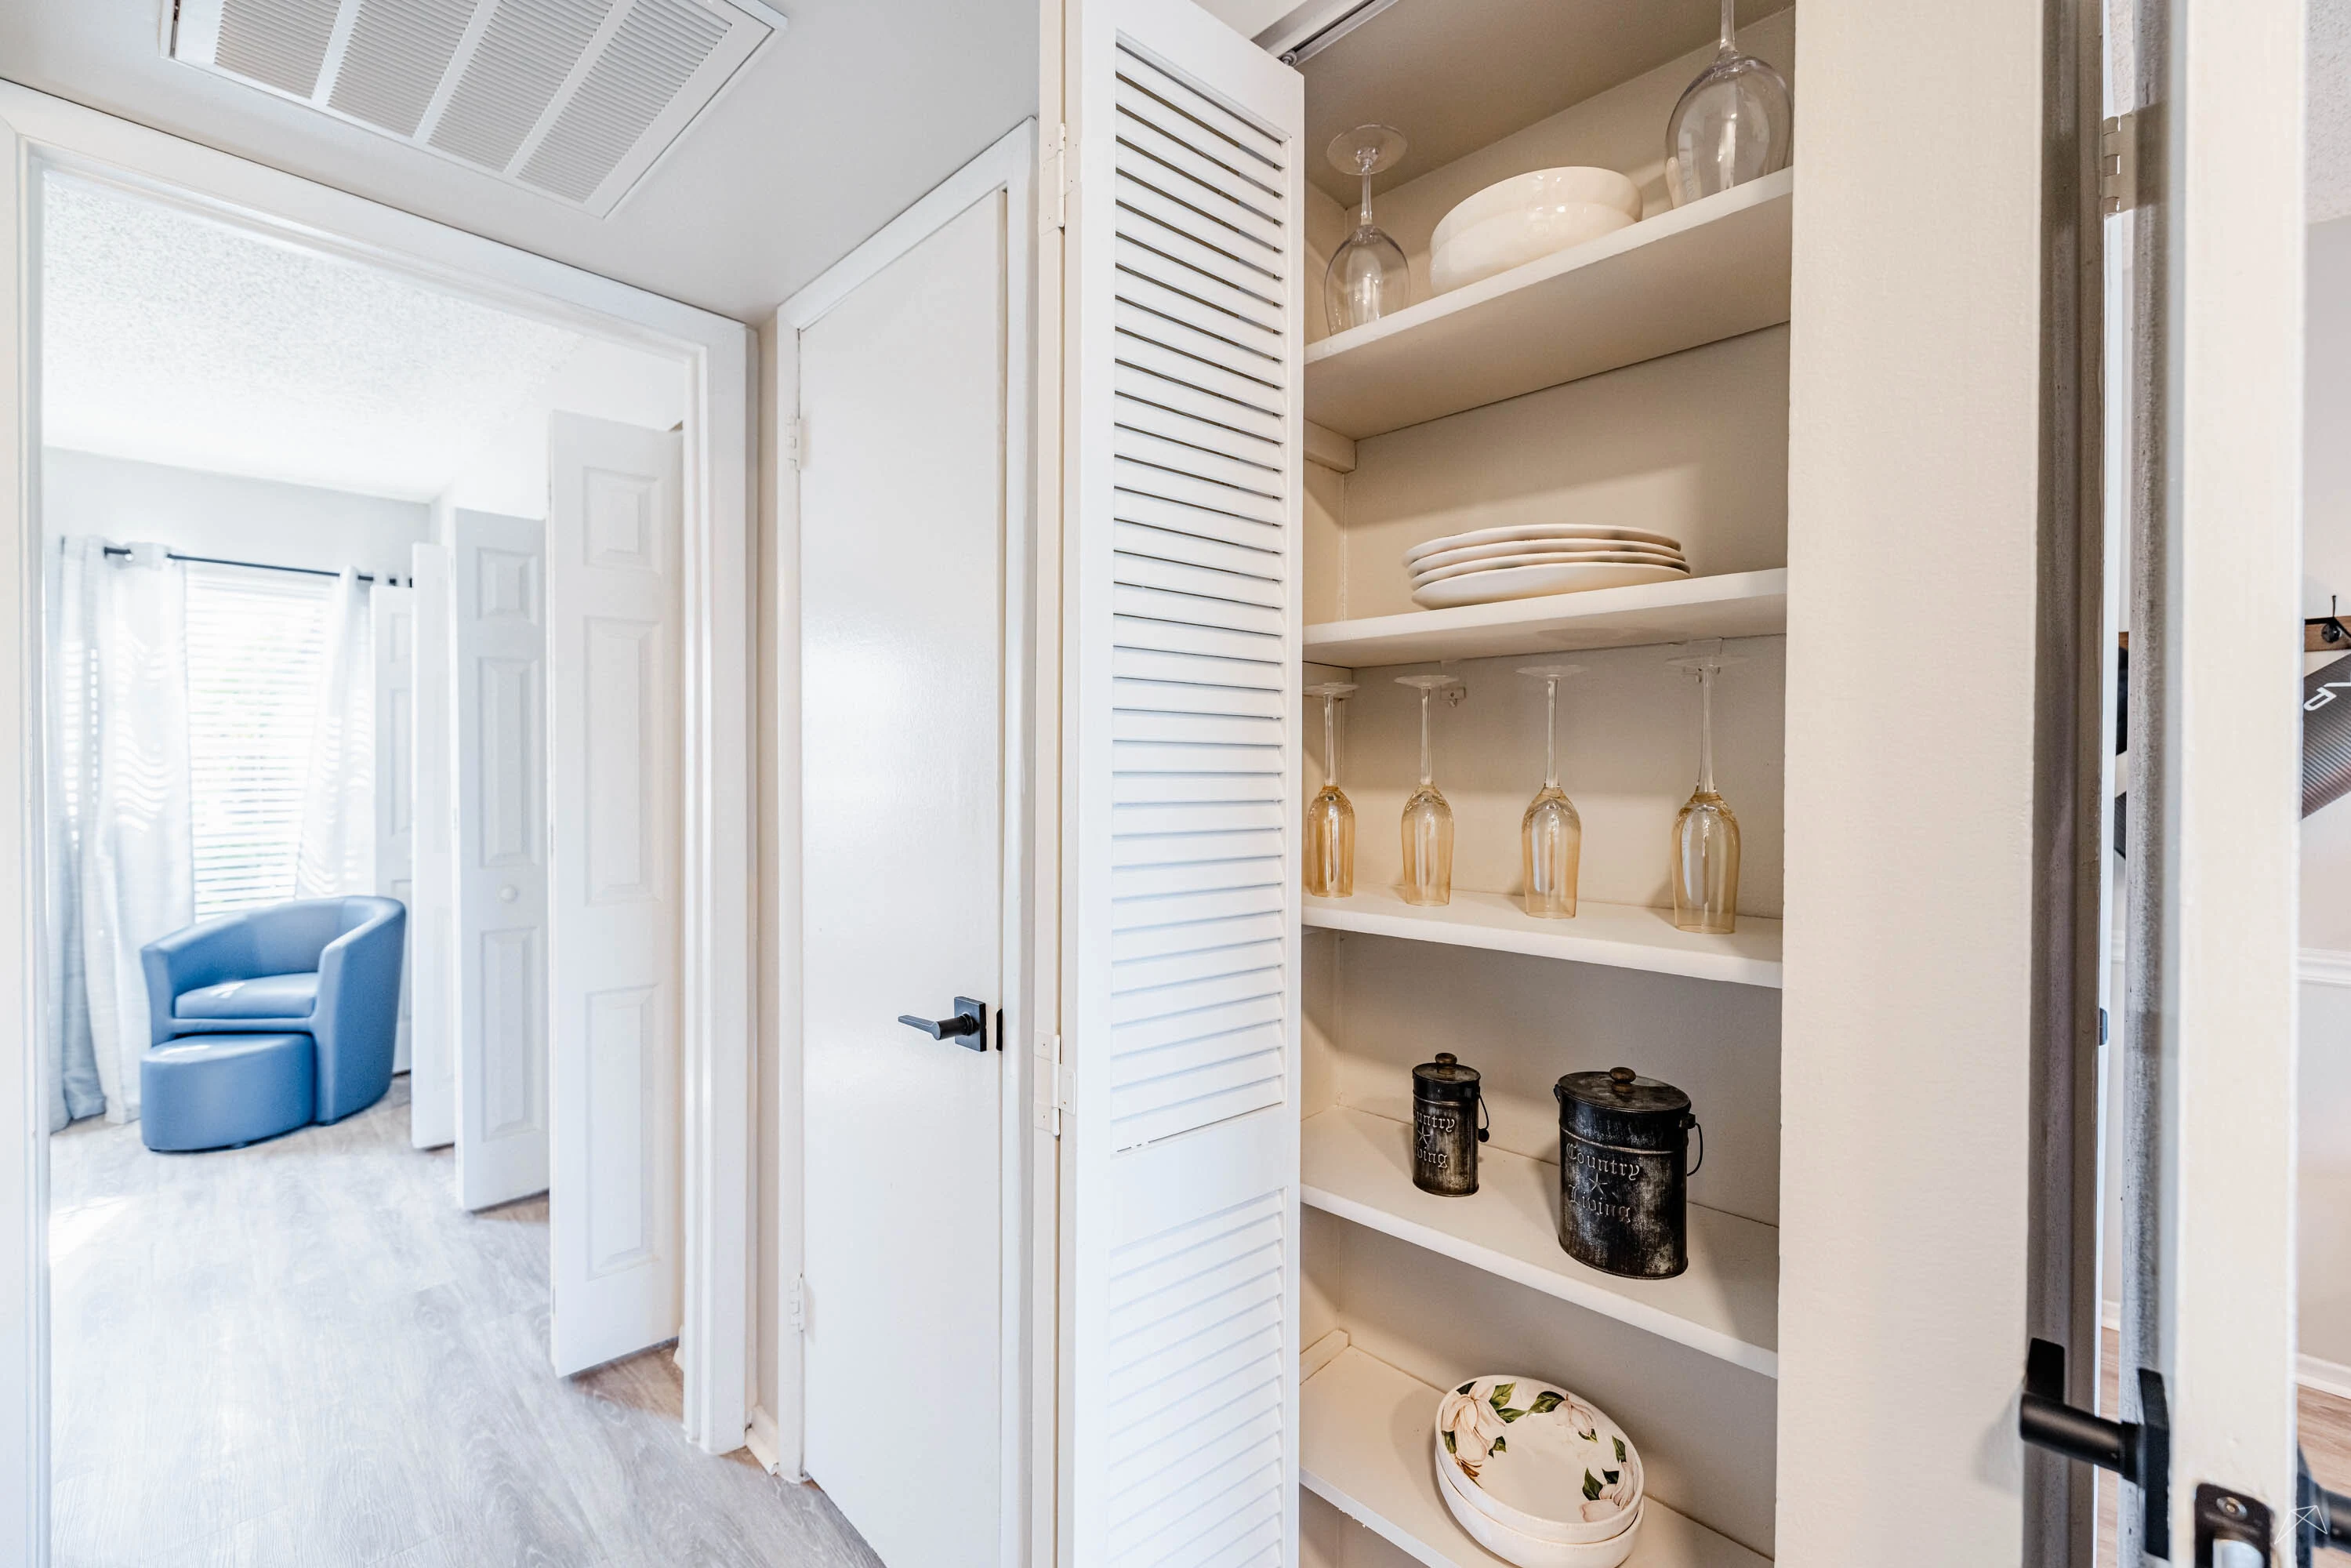
This is our one bedroom, one bathroom floorplan with 636 square feet of living space. Please call a member of our friendly leasing staff for more information!
Pets
Cats and Dogs
One-Time Fee:$400-500* per pet
Monthly Pet Rent:$25-40* per pet
Breed Restrictions:Breed restrictions apply.
Weight Limit:80 lbs.
Additional Details:
• All pets must be screened and approved through a third-party pet screening provider prior to move-in.
• A maximum of two pets per apartment home is permitted.
• Pet fees and monthly pet rent are determined through the third-party pet screening provider.
• Breed restrictions apply.
Amenities
- 2' Faux Wood Blinds
- 24-Hour Emergency Maintenance
- 24-Hour Fitness Center
- Business Center
- Central Air
- Centralized Mail Location
- Clubhouse
- Coffee & Tea Bar
- Community Pond
- Floor to Ceiling Windows
- Free Wi-Fi in Common Areas
- Grilling Station
- Landscaped Grounds
- On-Site Laundry Facility
- On-Site Maintenance
- On-Site Management Team
- Pet Waste Stations
- Picnic Area with BBQ Grills
- Refinished Countertops
- Resident Events
- Screened Patio or Balcony
- Swimming Pool
- Walking Path
- Wood-Style Flooring


Appliances
- Ceiling Fans
- Central Air Conditioning
- Dishwasher
- Disposal
- Granite Counter Tops
- Refrigerator
- Stainless Steel Appliances
- Stove
Utilities Paid By
- Cable
- Electricity
- Internet
- Pest Control Included in Monthly Rent
- Sewer Included in Monthly Rent
- Trash Included in Monthly Rent
- Water Included in Monthly Rent