Skip Main Navigation

2 Bedroom Floorplans


Florence

Slide 1
Spacious apartment living room with ceiling fan, carpeted floor, and sliding glass door leading to a balcony.
Cozy apartment interior featuring a spacious living area, kitchen, and stylish ceiling fan.
Spacious apartment interior featuring carpeted living area, kitchen, and ceiling fan.
Bright, spacious apartment interior featuring a ceiling fan, carpeted floor, and sliding door to a balcony.
Bright apartment interior featuring an open space with closets, lighting, and access to a kitchen area.
A well-lit entryway featuring a chandelier, wood-style flooring, and a view into a spacious living area.
Apartment interior featuring a kitchen entrance, dining area, and carpeted living room with natural light.
Kitchen featuring stone-inspired countertops, stainless steel appliances, and natural light from a window.
Bright and kitchen featuring stone-inspired countertops, stainless steel appliances, and ample storage space.
Spacious apartment bedroom with ceiling fan, large window, and closet, featuring neutral walls and carpeted flooring.
Spacious, light-filled apartment bedroom with a ceiling fan, carpeted flooring, and adjoining bathroom.
Apartment bathroom featuring stone-inspired countertop, light color cabinetry, and a large mirror with stylish lighting.
Bathroom featuring a bathtub, sink with stone-inspired countertop, and stylish light fixtures.
Spacious apartment room with carpet, a ceiling fan, and a window allowing natural light.
Spacious apartment bedroom featuring neutral carpet, ceiling fan, and doorways to a bathroom and hallway.
Spacious apartment closet with shelving, featuring a door leading to a bathroom with a toilet in the background.
Closet with hanging rod and shelving, showcasing a well-lit space with neutral-colored walls and carpet.
A apartment bathroom with a toilet and a closet featuring a hanging rod, surrounded by neutral neutral walls.
Bathroom featuring a stone-inspired countertop, large mirror, sleek light fixtures, and a tiled shower area.
Bathroom featuring a stone-inspired countertop, toilet, and a shower/tub combination on a neutral wall.
Spacious balcony with sliding glass doors overlooking a bright living area, featuring a fan and updated kitchen access.
A view of a balcony with sliding glass doors, featuring vertical blinds and a serene green backdrop.

Milan

Slide 1
Spacious apartment living area featuring carpet, large windows, and a ceiling fan with natural light.
Spacious apartment living room with carpet, ceiling fan, and natural light from large windows. And clean design.
Bright, open apartment living area with carpet, ceiling fan, large windows, and sliding glass doors to a balcony.
Bright dining area with large windows, chandelier, and wood-style flooring. Ideal for a cozy setting.
Spacious apartment interior featuring a kitchen with stone-inspired counters and an open layout connecting living areas.
Bright, spacious apartment interior featuring wood-style flooring, light color walls, and large windows for natural light.
Kitchen with light color cabinetry, stainless steel appliances, stone-inspired countertops, and ample natural light.
Apartment kitchen featuring stainless steel appliances, light color cabinets, stone-inspired countertops, and natural light.
Apartment kitchen with light color cabinets, stone-inspired countertops, stainless steel appliances, and neutral tile-inspired backsplash.
Apartment kitchen with light color cabinets, stone-inspired countertops, stainless steel appliances, and ample lighting.
A clean closet with a single shelf and hanging space, featuring neutral walls and a light-colored floor.
Cozy bedroom featuring soft carpet, a ceiling fan, and a window with blinds allowing natural light.
Spacious apartment bedroom with light neutral walls, carpet flooring, a ceiling fan, and open closet doors.
Spacious closet with two overhead shelves against a simple light color wall, featuring a carpeted floor.
A clean, bathroom featuring a bathtub, shower, and toilet with neutral-colored walls.
Bathroom featuring a stone-inspired countertop, mirror, and sleek lighting above the toilet and sink areas.
Bright and clean bathroom featuring a light color bathtub with shower fixtures against tiled walls.
Spacious, light-filled apartment bedroom with ceiling fan and plush carpet, featuring a large window.
Spacious apartment bedroom featuring a ceiling fan, carpeted floor, and open doors leading to a bathroom and closet.
Closet with light color shelves and carpeted floor, offering ample storage space.
Apartment closet with two shelves and a light-colored wall, offering ample storage space.
Bathroom featuring a shower and tub combo, sleek marble countertop, and stylish light fixtures.
Clean, bathroom featuring a bathtub with a grab bar and a sleek, tiled surround.
Bathroom featuring a stone-inspired counter, stylish lighting, a large mirror, and a sleek toilet in neutral tones.
A spacious apartment balcony with sliding glass doors, featuring vertical blinds and a view of nearby greenery.
Spacious apartment balcony with sliding glass doors and large windows, featuring a view of green outdoor space.
Milan Floorplan Diagram

Tuscany

Slide 1
Cozy apartment living room with light neutral walls, carpet, ceiling fan, and large windows for natural light.
Bright and apartment interior featuring a spacious living area, ceiling fan, and a kitchen with stone-inspired countertops.
Spacious apartment interior with carpeted living area, ceiling fan, and open kitchen.
Bright, spacious apartment interior featuring a closet, living area, and large windows with natural light.
Bright, apartment interior featuring open layout, large windows, and stylish light fixtures.
Bright and apartment interior featuring a living area, kitchen entrance, and a spacious closet.
Spacious apartment room with neutral walls, carpeted floor, and large windows with blinds letting in natural light.
Bright apartment interior featuring carpeted living space, neutral walls, and a view into a dining area with natural light.
Apartment kitchen featuring stainless steel appliances, stone-inspired countertops, and light color cabinetry.
Kitchen featuring light color cabinets, stone-inspired countertops, stainless steel appliances, and a dark stove.
Kitchen with light color cabinets, stone-inspired countertops, stainless steel dishwasher, and a sleek dark faucet.
Kitchen featuring stainless steel appliances, stone-inspired countertops, and light color cabinetry with ample storage.
Kitchen featuring light color cabinets, stone-inspired countertops, and a sleek sink with a dishwasher nearby.
Bright apartment interior featuring a door leading to an closet with shelves, adjacent to a kitchen and living area.
A bathroom featuring a tub, shower, vanity with stone-inspired countertop, and contemporary lighting.
Spacious bathroom featuring a light color tub, shower, and built-in shelves for storage.
Bathroom featuring a light color vanity with a stone-inspired countertop, a mirror, and a toilet in a neutral-toned space.
Spacious, neutral-toned bedroom with carpet, ceiling fan, and two closets featuring sliding doors.
Light-filled apartment room with neutral walls, carpeted flooring, a ceiling fan, and a window.
A cozy balcony with a screened door, light neutral siding, and large windows, featuring a clean, blue-painted floor.
A apartment entrance with a blue floor, neutral siding, and large windows featuring light color blinds.
Tuscany Floorplan Diagram

Venus

Slide 1
Spacious apartment interior featuring carpeted living area, kitchen with stone-inspired countertops, and ceiling fan.
Spacious apartment living room with carpet, fan, and sliding glass doors leading to a balcony. Kitchen area visible.
Spacious, bright apartment interior with carpeted floor, ceiling fan, and sliding glass doors leading to a balcony.
Cozy apartment dining area featuring a chandelier, neutral carpet, and neutral wall colors with natural light.
Entrance view of a stylish apartment featuring a hallway, light-colored walls, and access to a kitchen and living area.
Kitchen featuring stone-inspired countertops, stainless steel appliances, and light color cabinetry with ample natural light.
Apartment kitchen with light color cabinets, stone-inspired countertop, and stainless steel sink.
Kitchen featuring light color cabinetry, stone-inspired countertops, stainless steel appliances, and a sleek dark faucet.
A bright, kitchen with a refrigerator and a pantry featuring open shelves for storage.
Bright bathroom featuring a sleek vanity with a stone-inspired countertop, a mirror, a shower/tub combo, and fixtures.
Bathroom featuring a stone-inspired vanity, mirror, and sleek lighting, with light color walls and a tiled shower area.
Bright and clean bathroom featuring a light color tiled shower and tub with fixtures.
Spacious apartment interior featuring neutral walls, carpeted flooring, and a ceiling fan.
Spacious apartment interior featuring a carpeted living area, ceiling fan, and sliding glass doors to a balcony.
Spacious walk-in closet with shelving and carpeted flooring, featuring neutral neutral walls and ample storage space.
Spacious apartment balcony with sliding glass doors and vertical blinds, featuring a concrete floor and outdoor views.
A spacious balcony with a view, featuring sliding glass doors and light-colored wood-style siding.
Venus Floorplan Diagram

Messina

Slide 1
Cozy apartment living room with a sectional sofa, decor, and natural light from large windows.
Apartment interior featuring a living area, kitchen bar, and cozy decor with a fan and natural light.
Cozy apartment living room featuring a blue sofa, decor, ceiling fan, and easy access to a hallway.
Bright and apartment living room featuring a blue sectional sofa, coffee table, and large windows with natural light.
Cozy dining area featuring a round table, elegant decor, and natural light from window blinds.
Apartment dining area with a table set for meals, a living room in the background featuring a couch and decor.
Apartment kitchen with stainless steel appliances, stone-inspired countertops, and decorative wall art.
Kitchen featuring stainless steel appliances, light color cabinetry, and decorative wall art.
Kitchen with stone-inspired countertops, stainless steel appliances, and framed artwork on the walls.
Apartment kitchen showcasing sleek appliances, stone-inspired countertops, and decorative elements with a vibrant touch.
A kitchen featuring a stainless steel refrigerator, open pantry shelves, and a decorative potted plant.
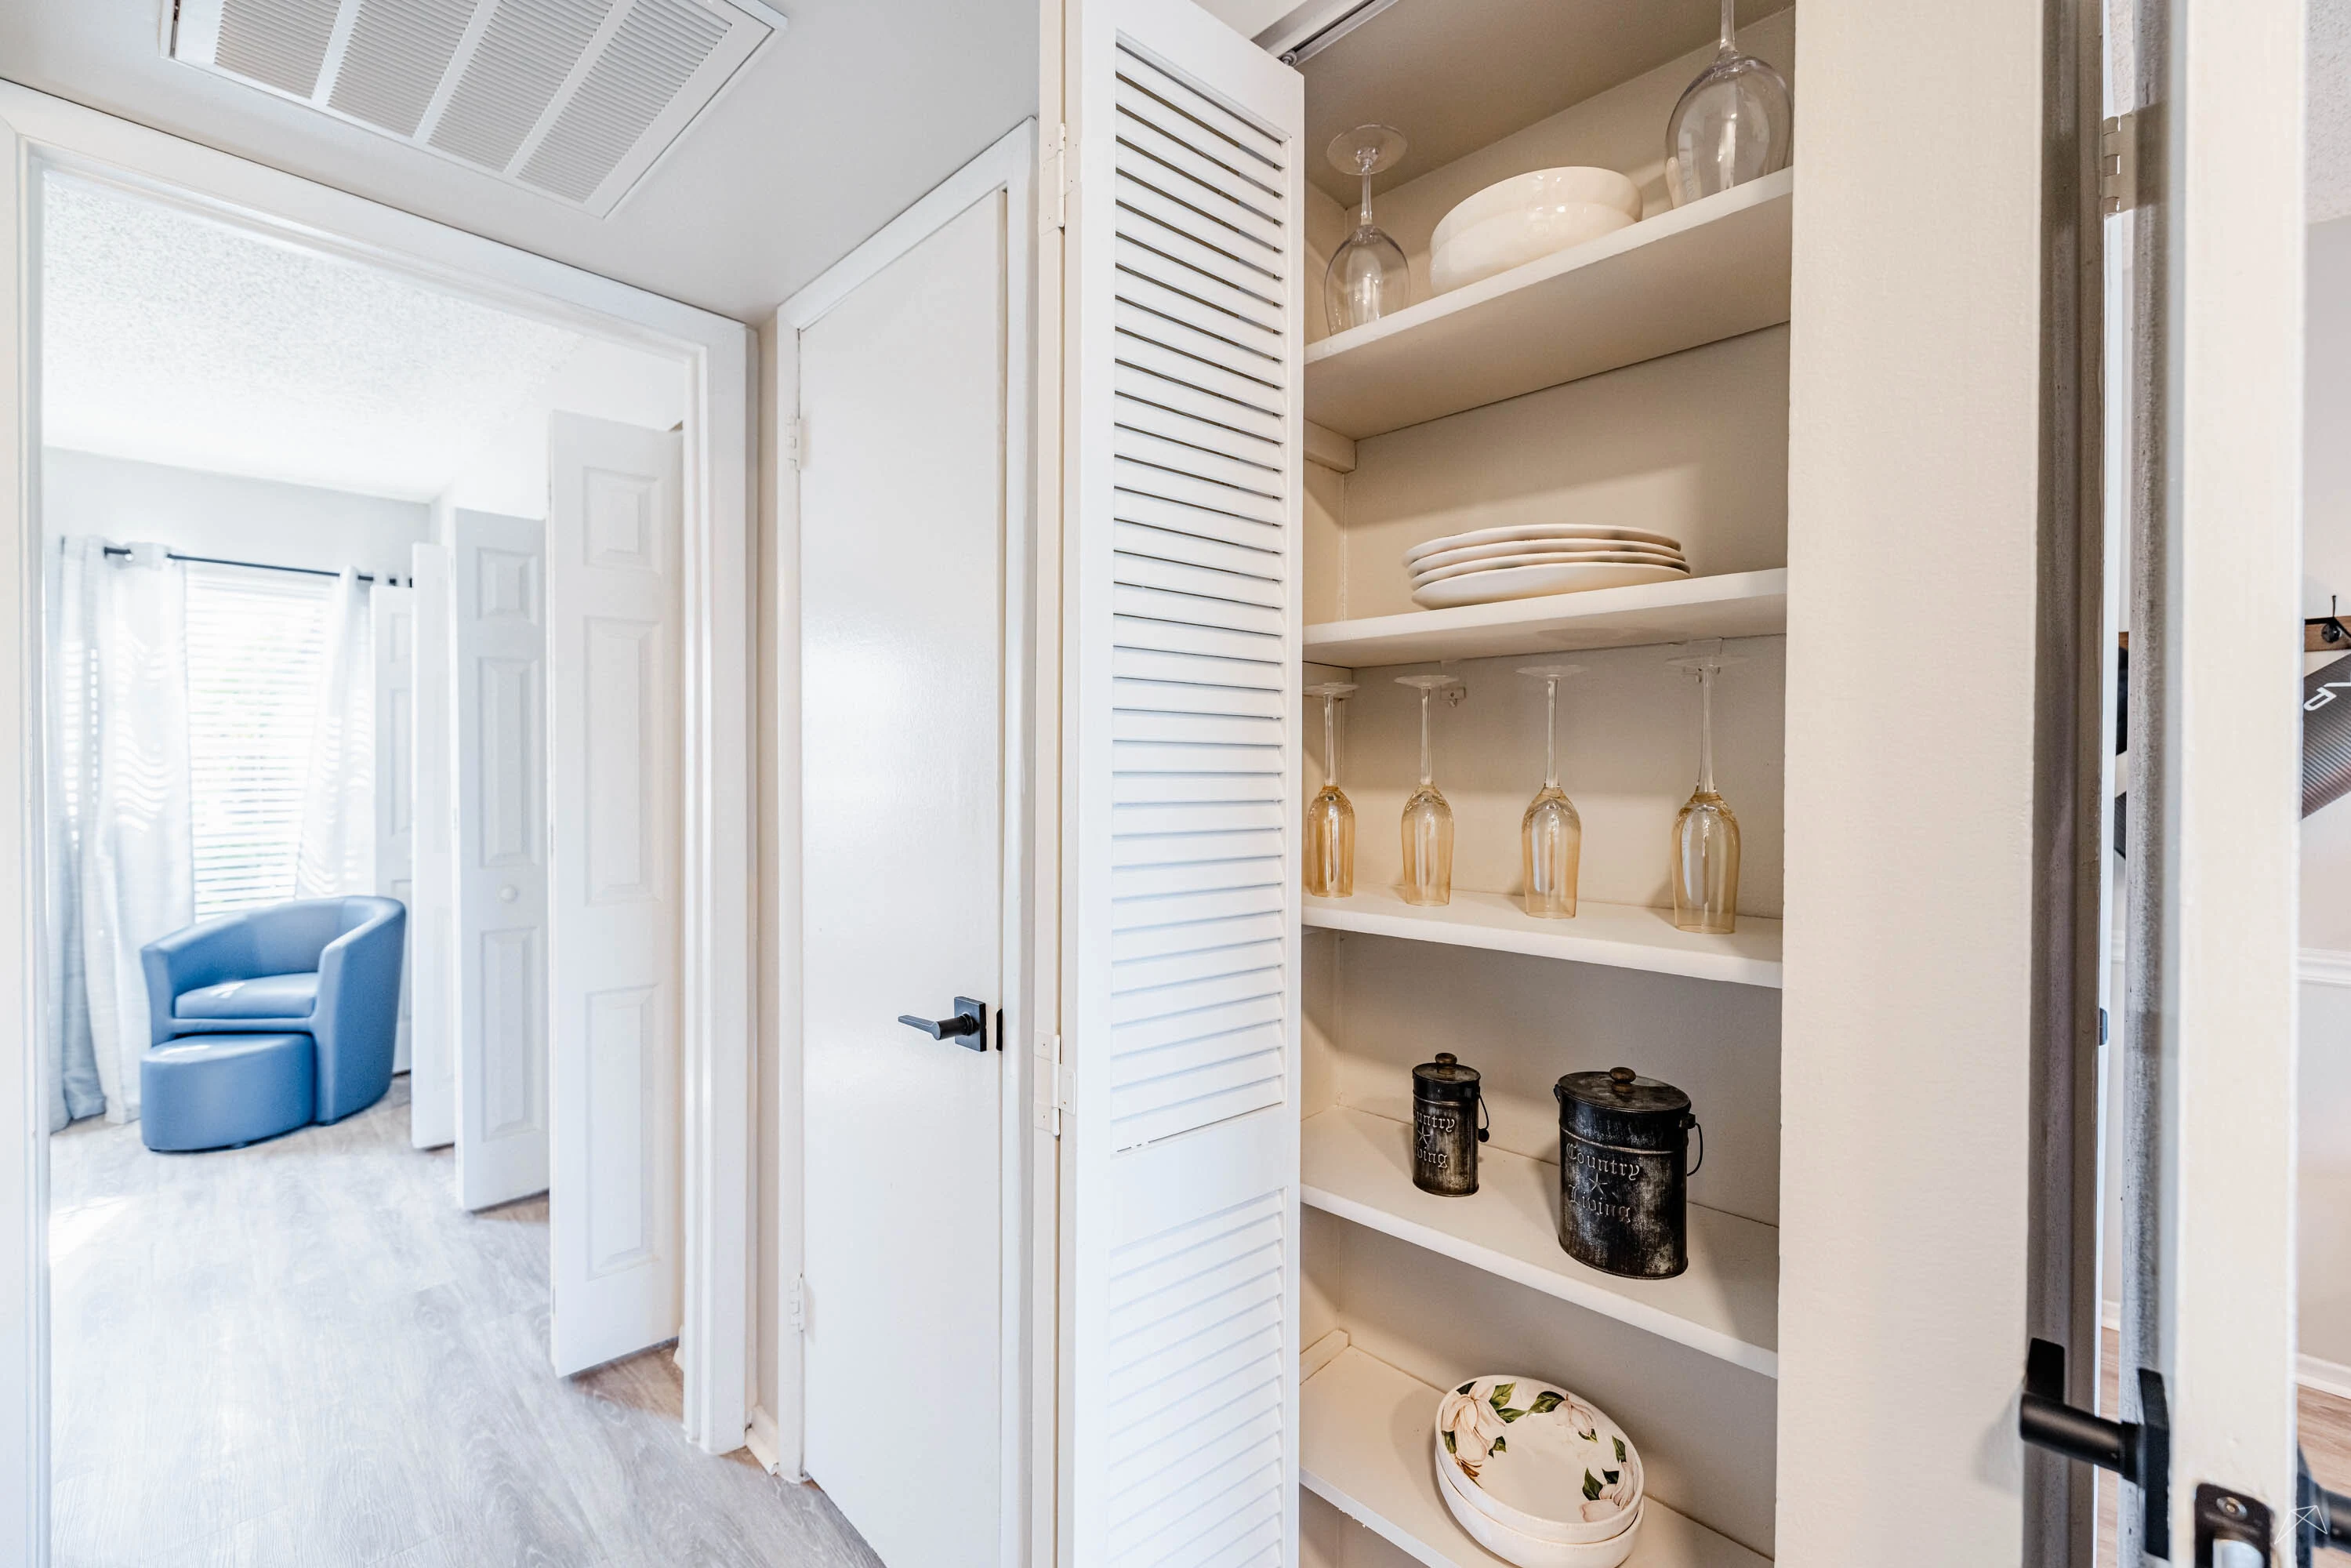
A well-organized apartment hallway with a storage closet featuring shelves of glassware and decorative items.
Bright, bathroom featuring a stone-inspired countertop, light color bathtub, and floral accents in the decor.
Bathroom featuring a clean bathtub, floral shower curtain, decorative towels, and subtle greenery accents.
Cozy bathroom featuring a double sink vanity, mirror, decorative plants, and stylish lighting.
Cozy apartment bedroom featuring a king bed, decor, ceiling fan, and large windows with natural light.
Cozy bedroom featuring a king-sized bed, a blue accent chair, dresser, and a closet with organized storage.
A cozy bedroom featuring a blue and light color striped bedspread, a ceiling fan, and large windows with sheer curtains.
A spacious screened porch with sliding glass doors leading to an apartment, surrounded by greenery.
Bright, cozy balcony with a small table and chairs, decorated with plants and sliding glass doors.
Messina Floorplan Diagram

Naples

Slide 1
Bright living room in a townhouse with wood-style flooring, ceiling fan, and large sliding glass doors.
Spacious townhouse living room with light neutral walls, wood-style flooring, and ceiling fan.
Spacious townhouse interior featuring large windows, ceiling fan, and light-colored walls with wood-style flooring.
Bright, open townhouse interior featuring a chandelier, light wood-style flooring, and plantation shutters.
Spacious townhouse interior featuring light wood-style flooring, large windows, and fixtures, creating a bright ambiance.
Townhouse kitchen featuring stainless steel appliances, light color cabinetry, and a sleek, design.
Townhouse kitchen with stainless steel appliances, including a refrigerator, and sleek countertops in neutral tones.
Kitchen with stainless steel appliances, light color cabinetry, and stone-inspired countertops in a townhouse setting.
Bright kitchen area in a townhouse featuring stainless steel appliances, a double sink, and a window with blinds.
Townhouse kitchen featuring stainless steel appliances, stone-inspired countertops, and contemporary cabinetry.
Bathroom featuring a light color vanity, mirror, lighting, and neutral walls with hardwood-style flooring.
Interior view of a townhouse entry with a staircase, doors, and a bathroom entrance visible in soft, neutral tones.
Staircase view in a townhouse featuring a light color railing and natural light from a window above.
Bathroom featuring a bathtub, shower, sink, and stylish lighting in a townhouse setting.
Bright and airy townhouse interior featuring a fan, large windows, and built-in shelving in a neutral color scheme.
Interior view of a townhouse bedroom featuring neutral walls, a ceiling fan, and two doorways, one leading to a closet.
Spacious closet with two shelving units and a clean, neutral wall in a townhouse.
Bright townhouse interior featuring a ceiling fan, two windows, and wood-style flooring, ready for personalization.
Spacious, townhouse interior featuring a well-lit room with a ceiling fan and neutral-colored walls.
Closet space with two shelves and wood-style flooring, featuring neutral wall colors and ample storage potential.
View of a townhouse porch featuring glass sliding doors, light color walls, and a grassy area outside.
View from a screened porch of a townhouse, showing the exterior landscape and adjacent building in the background.